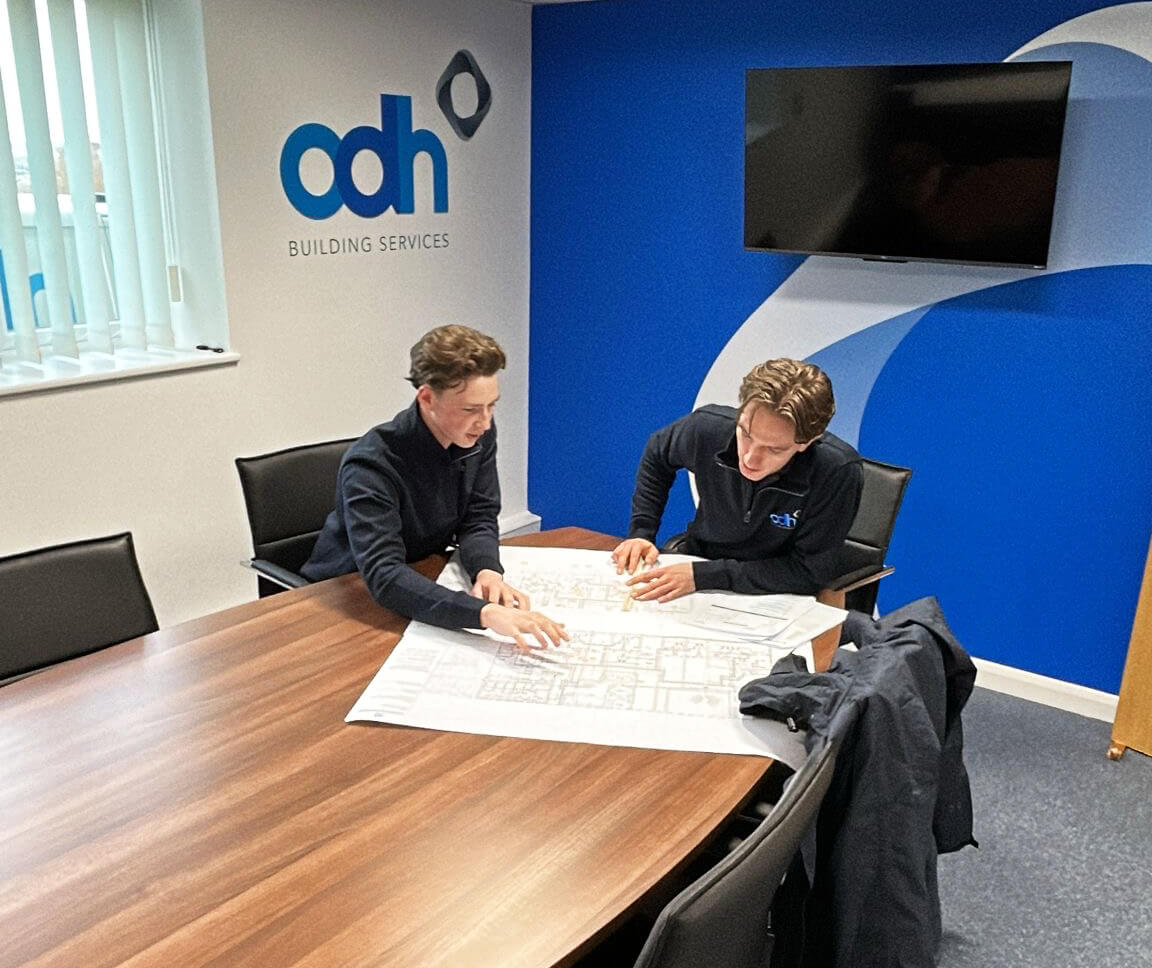
Shaping Tomorrow's Workforce: National Apprenticeship Week 2025
In May of last year, ODH secured the fit-out and refurbishment of a Grade A commercial office space at 42 Wigmore Street, London.
The scope of work included the design and installation of several key systems:
Design stage 4-5
VRF installation across six floors
A new central AHU including primary/secondary ventilation system across all floors
A new domestic plant room featuring a CWST, booster set, Cat 5 system, and calorifiers, delivering domestic risers and services to WC cores on each floor. Including trace heating and thermal insulation applied to all domestic services.
Adaptations to the RWP system across multiple floors to support new service layouts
A new central BMS/control system
Commissioning, disinfection, and a two-week system reliability trial following project handover
This commercial project is scheduled for completion in 2nd quarter of 2025 and has involved complex design and sustainability requirements, including BREEAM, WELL, NABERS, and RESET standards, all of which have been successfully met. While the existing building structure presented some challenges, requiring careful coordination of new services, the ODH team tackled these obstacles through strong communication and efficient problem-solving.
We look forward to sharing more updates as we approach project completion.